CONCRETE FLOORS
DURABLE CONCRETE FLOORS PLANNED FOR YOUR BUILDING
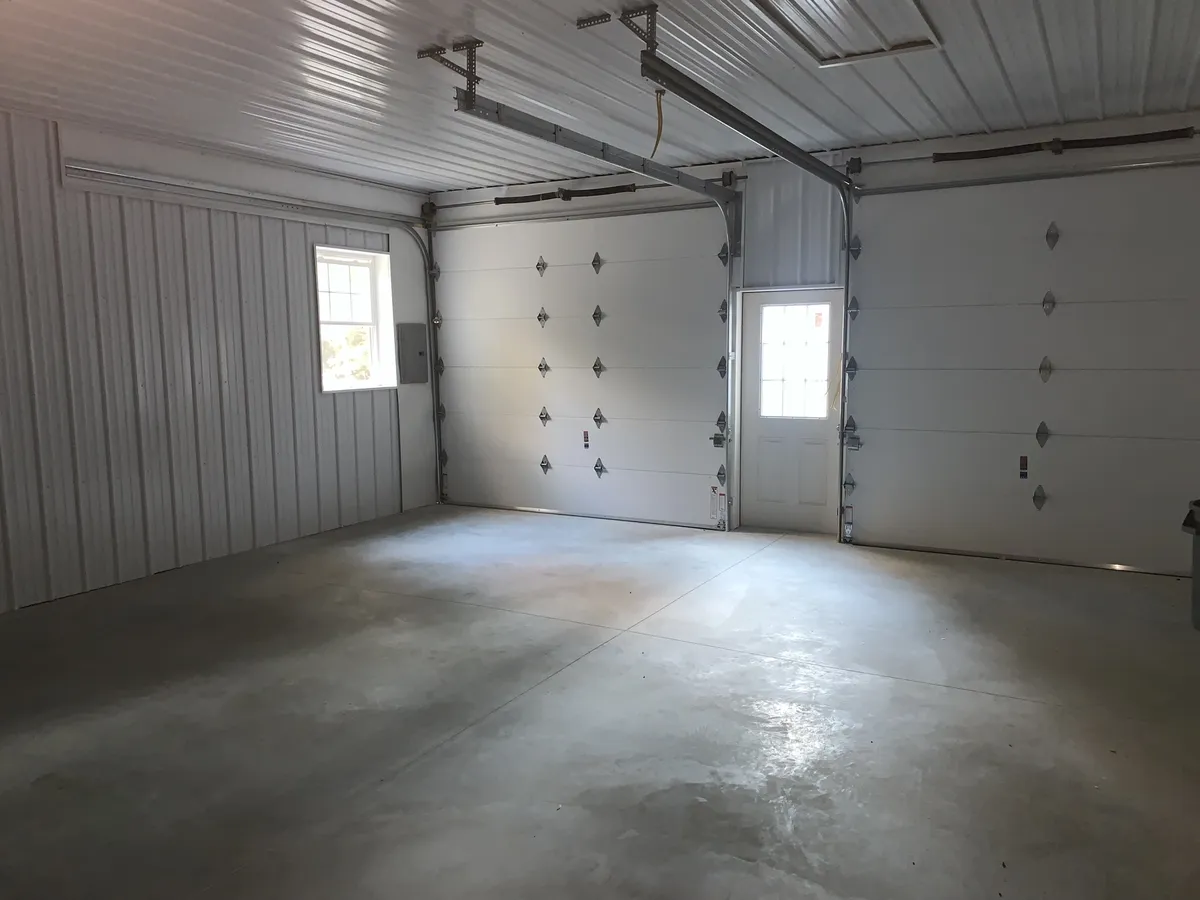
Cimino coordinates professionally installed concrete floors for new pole buildings throughout New Jersey. Each slab is planned around the building’s size, intended use, access, and construction schedule.
A STRONG FINISH FOR YOUR NEW BUILDING
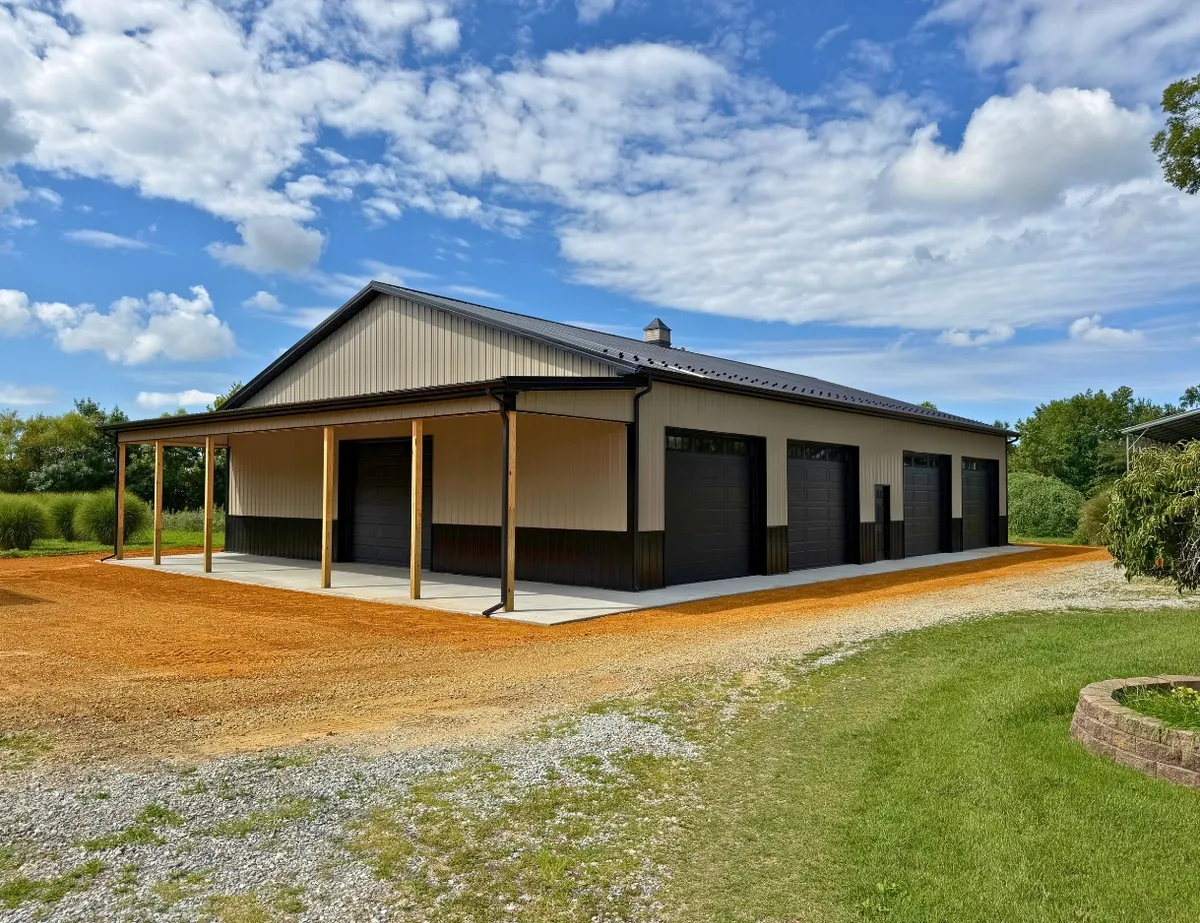
A properly planned concrete floor creates a clean, durable, and practical surface for vehicles, equipment, storage, work, agriculture, and recreation.
WHAT CAN YOUR CONCRETE FLOOR INCLUDE?
Every building is different. Concrete specifications and finishing options are planned around the structure, expected loads, drainage, access, and daily use.

SLAB PLANNING
We confirm slab dimensions, intended use, door locations, loads, and finished elevations with the building plan.
BASE PREPARATION
The subbase is prepared and compacted to support consistent concrete thickness and long-term performance.

REINFORCEMENT OPTIONS
Reinforcement and thickness options are selected around expected vehicles, equipment, storage, and daily use.
SLAB PLANNING
We confirm slab dimensions, intended use, door locations, loads, and finished elevations with the building plan.
BASE PREPARATION
The subbase is prepared and compacted to support consistent concrete thickness and long-term performance.
REINFORCEMENT OPTIONS
Reinforcement and thickness options are selected around expected vehicles, equipment, storage, and daily use.

CONCRETE PLACEMENT
Concrete is placed and leveled with attention to elevations, door transitions, drainage, and the planned finish.
CONTROL JOINTS
Control joints are planned to manage normal shrinkage and help the slab perform as intended.

FINISHING AND CURING
The surface is finished for its intended use and allowed to cure before normal traffic and loading.
CONCRETE PLACEMENT
Concrete is placed and leveled with attention to elevations, door transitions, drainage, and the planned finish.
CONTROL JOINTS
Control joints are planned to manage normal shrinkage and help the slab perform as intended.
FINISHING AND CURING
The surface is finished for its intended use and allowed to cure before normal traffic and loading.
CONCRETE FLOORS FOR EVERY BUILDING TYPE
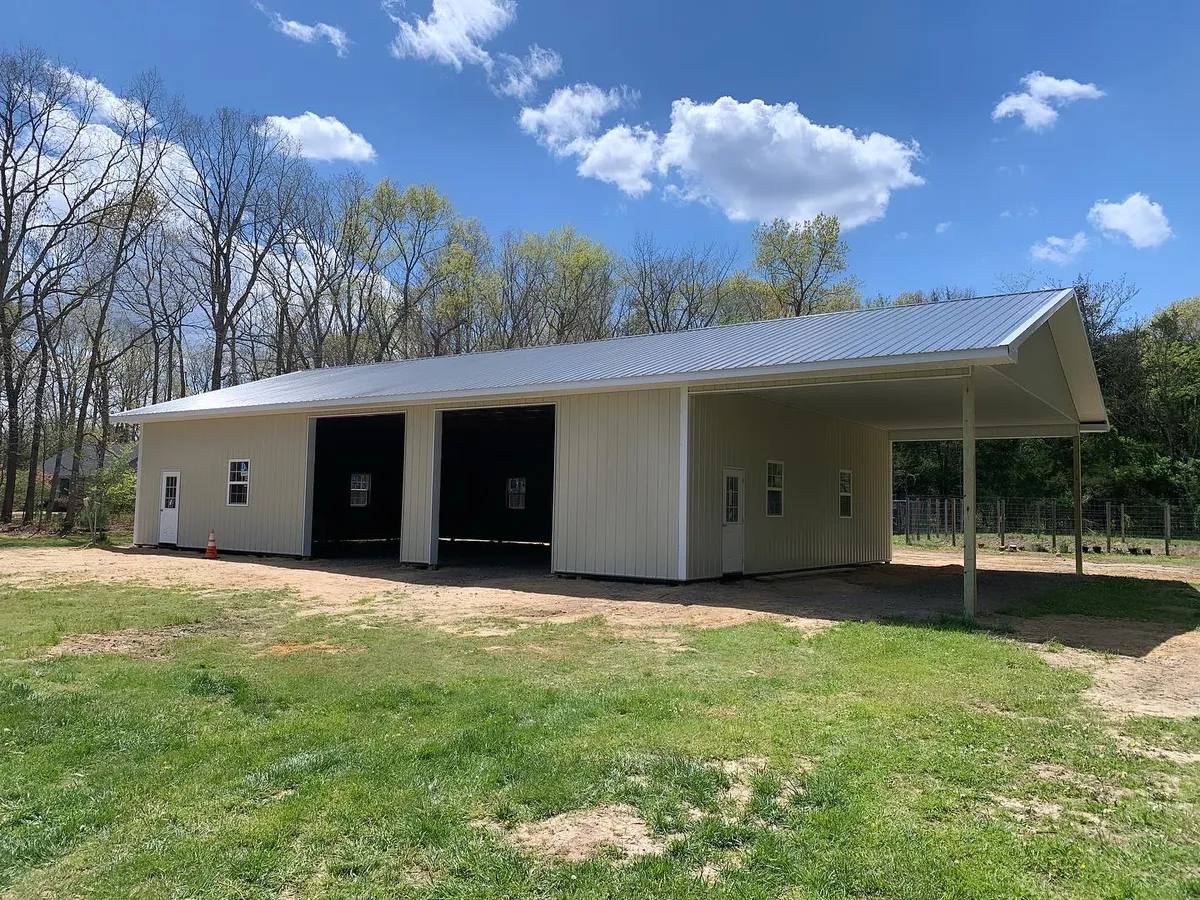

RESIDENTIAL PROJECTS
Concrete floors for garages, workshops, storage buildings, barndominiums, and other residential structures.
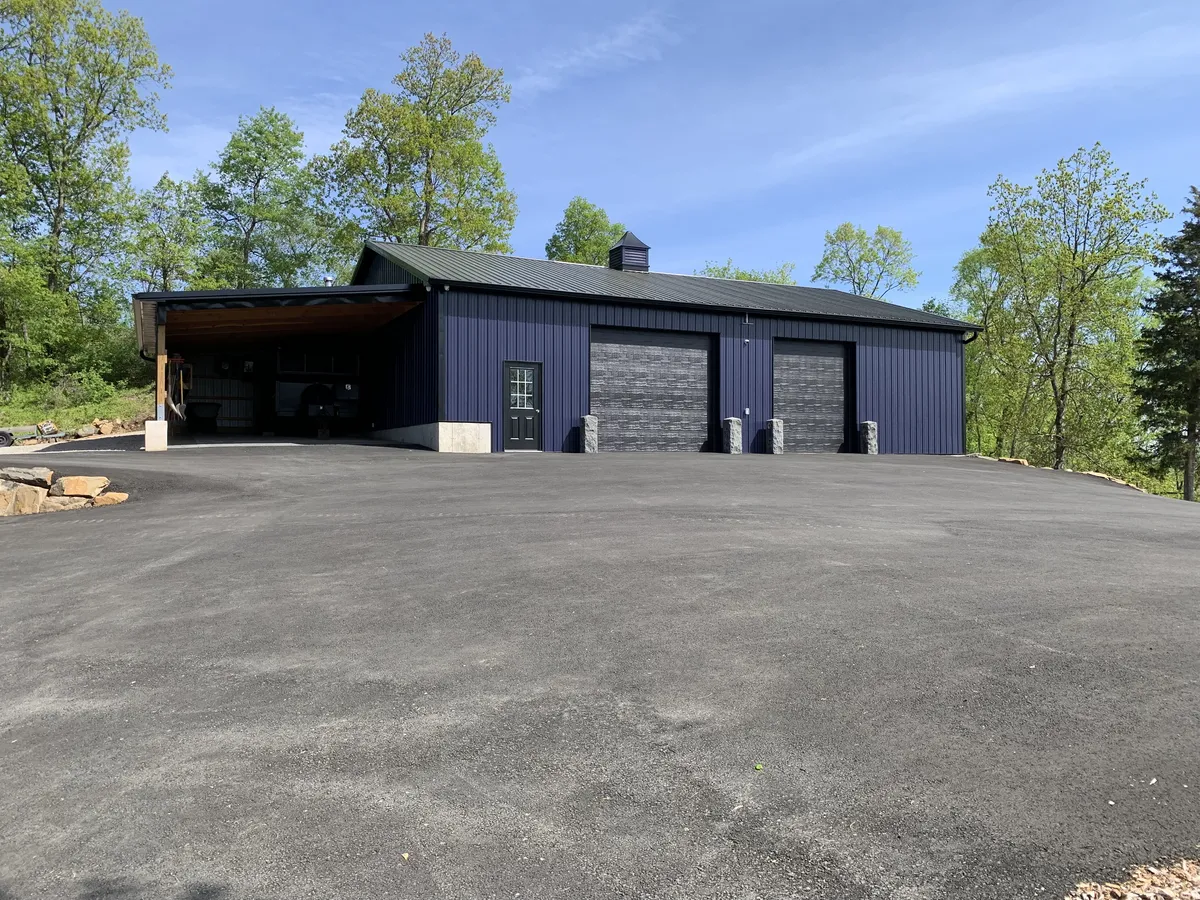

COMMERCIAL PROJECTS
Durable slabs for commercial facilities, warehouses, maintenance buildings, and business storage.
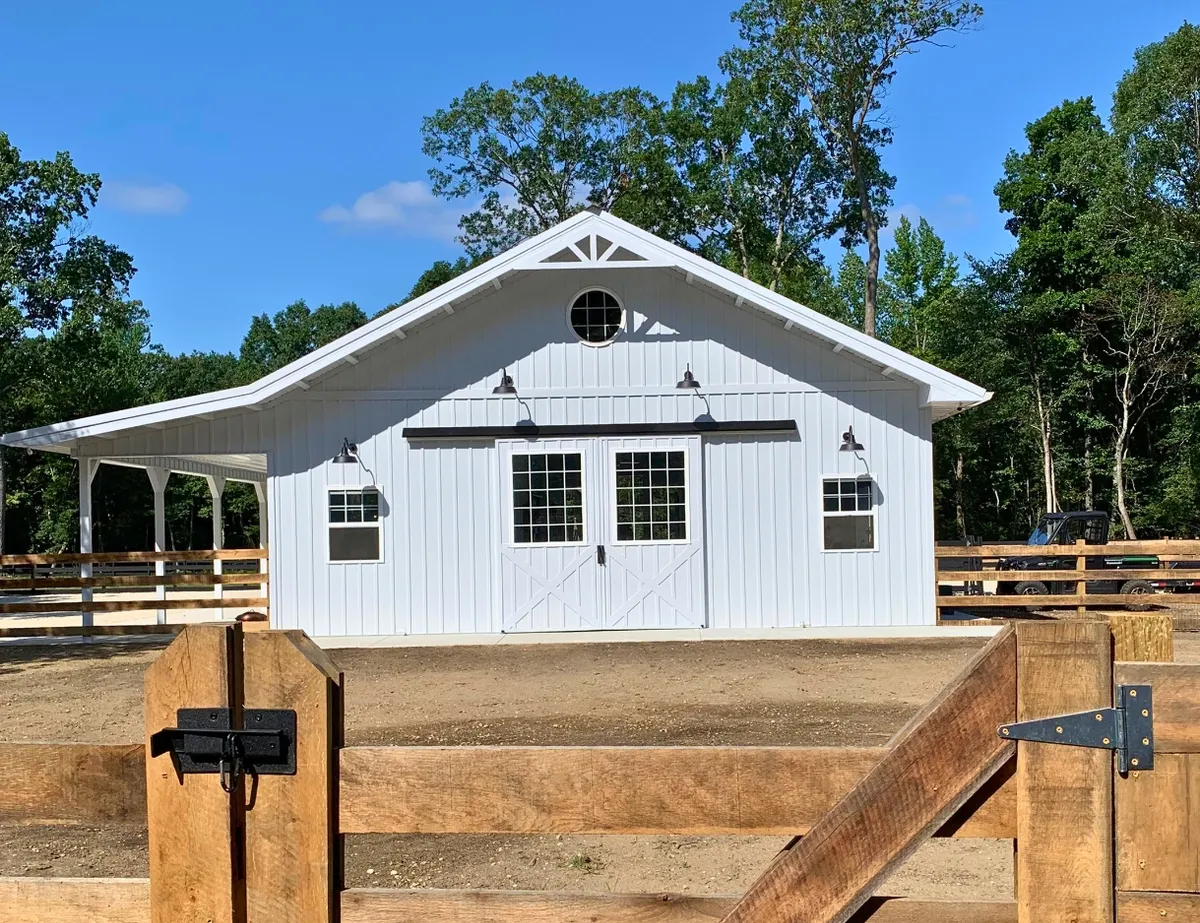

AGRICULTURAL PROJECTS
Practical concrete floors for barns, equipment storage, livestock areas, and agricultural workspaces.
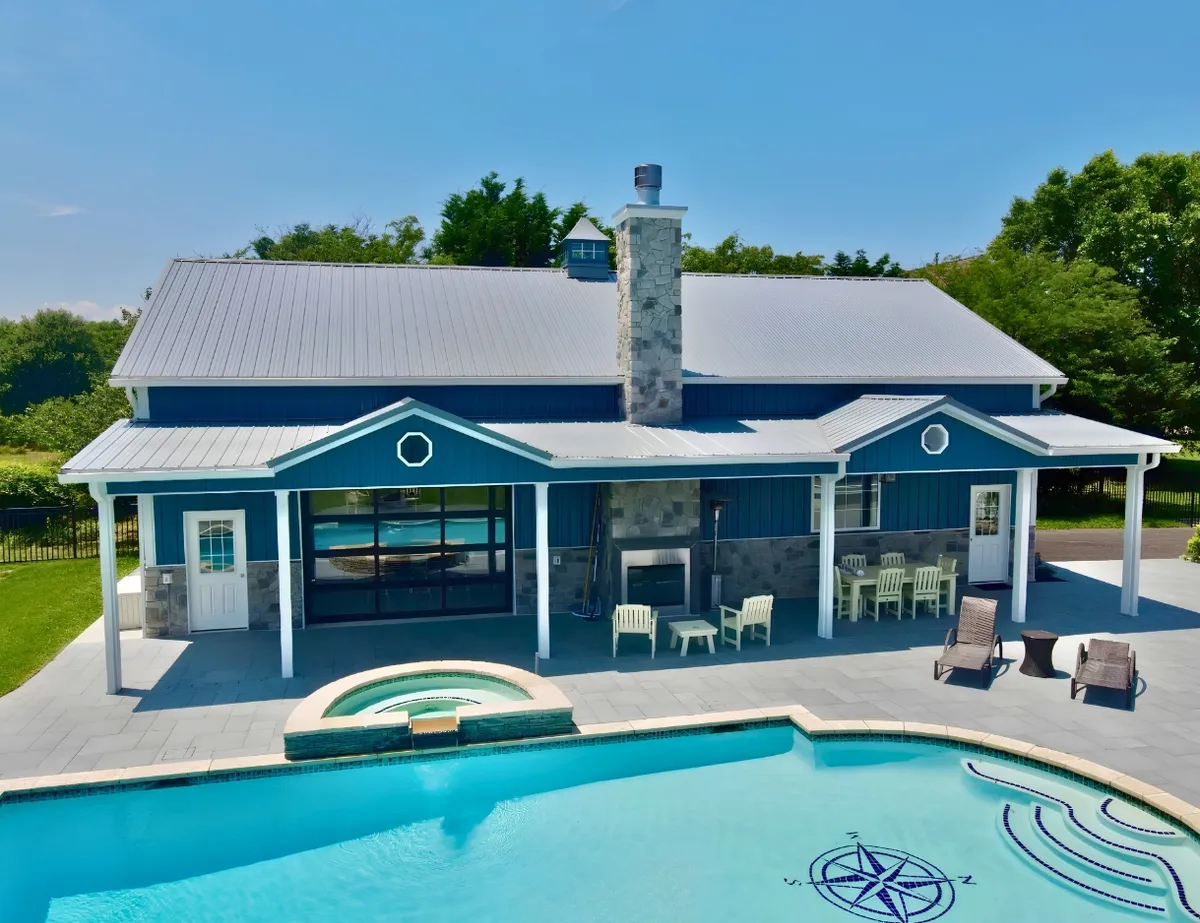
RECREATIONAL PROJECTS
Finished slabs for pool buildings, indoor recreation, hobby spaces, pavilions, and gathering areas.
BENEFITS OF A PROFESSIONALLY INSTALLED CONCRETE FLOOR
DURABLE WORKING SURFACE
A well-planned slab provides a dependable surface for vehicles, equipment, storage, work, and recreation.
CLEANER, EASIER MAINTENANCE
Concrete reduces dust and mud while making the building easier to sweep, organize, and maintain.

BETTER ACCESS AND USABILITY
A level floor improves movement, parking, storage, and everyday use throughout the building.
COORDINATED CONSTRUCTION
Coordinating the slab with the building helps door transitions, elevations, and scheduling work together correctly.
DURABLE WORKING SURFACE
A well-planned slab provides a dependable surface for vehicles, equipment, storage, work, and recreation.
CLEANER, EASIER MAINTENANCE
Concrete reduces dust and mud while making the building easier to sweep, organize, and maintain.
BETTER ACCESS AND USABILITY
A level floor improves movement, parking, storage, and everyday use throughout the building.
COORDINATED CONSTRUCTION
Coordinating the slab with the building helps door transitions, elevations, and scheduling work together correctly.
CONCRETE PLANNED AROUND YOUR BUILDING
CHOOSE A SLAB DESIGNED FOR YOUR BUILDING’S USE, LOADS, ACCESS, AND FINISH

Slab Planning

Subbase Preparation
Forming & Elevations
Reinforcement Planning

Concrete Placement
Surface Finish
Control Joints

Curing & Final Review
CONCRETE PLANNED AROUND YOUR BUILDING
CHOOSE A SLAB DESIGNED FOR YOUR BUILDING’S USE, LOADS, ACCESS, AND FINISH
Slab Planning
Subbase Preparation
Forming & Elevations
Reinforcement
Concrete Placement
Surface Finish
Control Joints
Curing & Final Review
✦ THE CONCRETE FLOOR PROCESS
FROM SLAB PLANNING TO A CLEAN, DURABLE FINISH

PLAN REVIEW
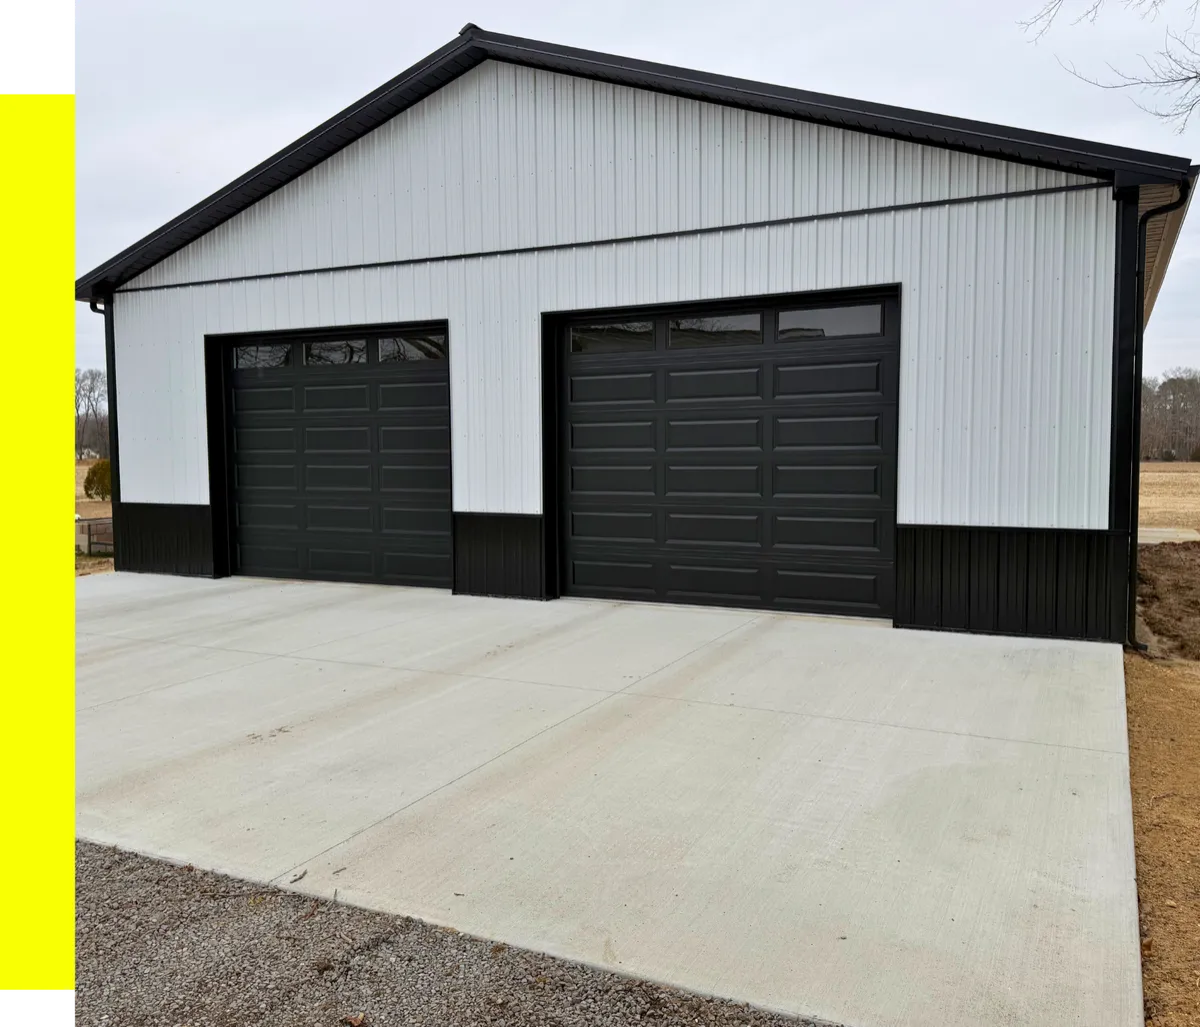
We review the building plan, intended use, loads, door locations, slab dimensions, and required finished elevations.

BASE PREPARATION
The stone base is placed, graded, and compacted to support consistent slab thickness and long-term performance.

FORMING & REINFORCEMENT
Forms, elevations, transitions, and reinforcement are installed according to the approved slab plan.

PLACEMENT & FINISHING
Concrete is placed, leveled, and finished with attention to drainage, door transitions, and the intended daily use.

CURING & FINAL REVIEW
The slab is allowed to cure properly, then reviewed before normal traffic, storage, or equipment use begins.
✦ EXPLORE CIMINO PROJECTS
COORDINATED WITH THE BUILDING FROM THE START
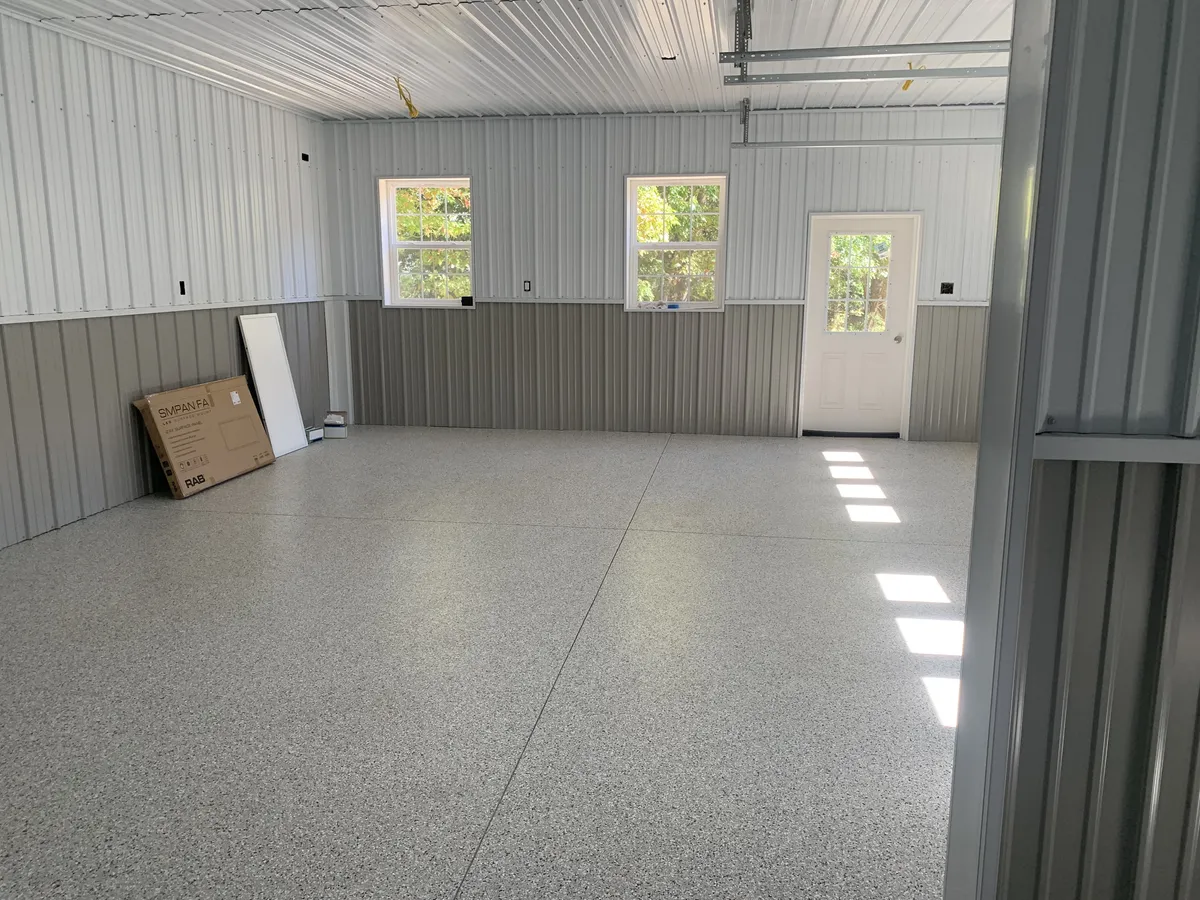
PROJECT TYPE
Residential Garage
WORK COMPLETED
Pole Building & Finished Interior Floor
LOCATION
New Jersey
✦ COMMON QUESTIONS
CONCRETE FLOOR FAQS
What should a concrete floor include?
A concrete floor can include a prepared stone base, reinforcement selected for expected loads, planned elevations and door transitions, control joints, and a finish suited to the building’s daily use.
How thick should a concrete floor be?
Slab thickness and reinforcement depend on the intended use, expected loads, and project requirements. Discuss vehicles, equipment, storage, and floor use with Cimino when planning the concrete work.
Can the slab be coordinated with a new pole building?
Yes. Concrete work can be coordinated with the new building so elevations, door transitions, access, and the construction sequence are planned together.
What concrete finish options are available?
Available finishing options depend on the intended use and project scope. Discuss the surface finish, drainage, control joints, and expected traffic during planning.
How do I get started?
Request a quote and share your building dimensions, intended use, vehicle or equipment needs, and preferred timing. Cimino will discuss the next steps for planning your concrete floor.
RELATED SERVICES

POLE BUILDING CONSTRUCTION
Custom residential, commercial, agricultural, and recreational pole buildings constructed around your property and intended use.
SITE WORK & LAND PREPARATION
Prepare your property for construction with clearing, excavation, grading, and building pad preparation.

START-TO-FINISH PROJECTS
Simplify your project with coordinated services from initial site preparation through final building completion.
POLE BUILDING CONSTRUCTION
Custom residential, commercial, agricultural, and recreational pole buildings constructed around your property and intended use.
SITE WORK & LAND PREPARATION
Prepare your property for construction with clearing, excavation, grading, and building pad preparation.
Start-to-Finish Projects
Simplify your project with coordinated services from initial site preparation through final building completion.
✦ READY TO PLAN YOUR CONCRETE FLOOR?
LET’S COMPLETE YOUR BUILDING WITH A DURABLE FLOOR
Cimino Pole Buildings constructs residential, commercial, agricultural, and recreational pole buildings throughout New Jersey. From site preparation to the finished building, Cimino provides complete project solutions backed by quality craftsmanship and clear communication.
Email: [email protected]
Phone: (609) 416-1258


Business hours
Monday–Friday: 7 AM–7 PM
Saturday: 8 AM–3 PM
Sunday: Closed
Serving South Jersey and communities throughout New Jersey.
NJHIC# 13VH12549200
© 2026 Cimino Construction LLC. All rights reserved.
Serving South Jersey and communities throughout New Jersey.
NJHIC# 13VH12549200
© 2026 Cimino Construction LLC. All rights reserved.