POLE BUILDING CONSTRUCTION
CUSTOM POLE BUILDINGS BUILT AROUND YOUR NEEDS
Cimino Pole Buildings constructs residential, commercial, agricultural, and recreational pole buildings throughout New Jersey. Every building is customized around the customer’s property, intended use, preferred layout, and vision.
BUILT FOR YOUR PROPERTY, PURPOSE, AND VISION
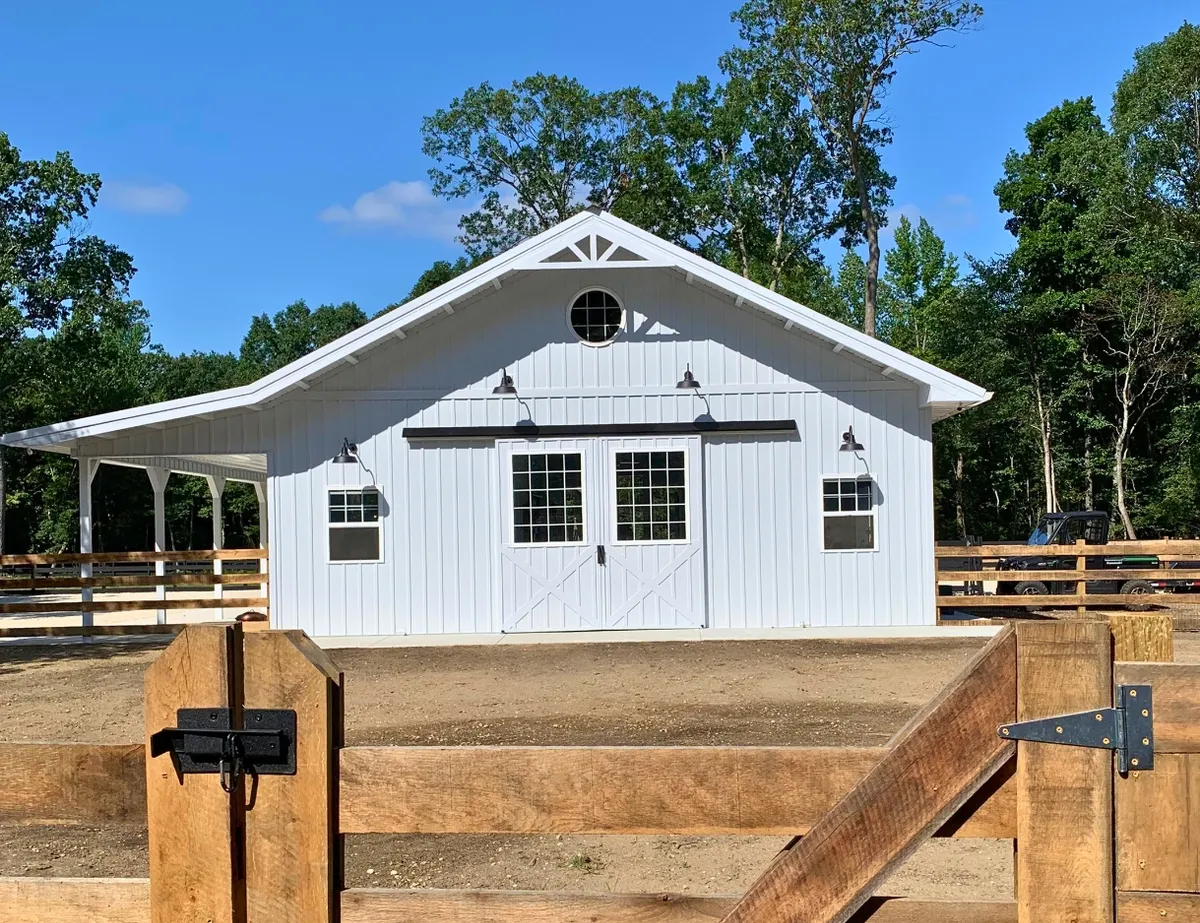
Pole buildings use a durable wood-framed post-frame construction method that allows for flexible layouts and spacious interiors.
From initial design and quoting through final construction, Cimino carefully plans each building around how the customer intends to use the space. Building size, layout, colors, doors, windows, and other available features can be customized to fit the project.
WHAT IS INCLUDED IN YOUR BUILDING PROJECT?
Every pole building project is carefully planned and constructed around the customer’s property, intended use, and selected features.
PROJECT PLANNING
We discuss your goals, property, intended use, and preferred features before construction begins.

CUSTOM BUILDING LAYOUT
The building’s size, layout, and openings are planned around how you will use the space.
POLE BUILDING CONSTRUCTION
Your building is constructed with durable materials, experienced craftsmanship, and close attention to detail.
PROJECT PLANNING
We discuss your goals, property, intended use, and preferred features before construction begins.
CUSTOM BUILDING LAYOUT
The building’s size, layout, and openings are planned around how you will use the space.
POLE BUILDING CONSTRUCTION
Your building is constructed with durable materials, experienced craftsmanship, and close attention to detail.
ROOFING AND SIDING
Quality roofing and siding provide lasting protection and a clean, finished appearance.
DOORS AND WINDOWS
Doors and windows are positioned for convenient access, ventilation, and natural light.

PROJECT COMPLETION
We complete the finishing details and review the completed building with you during the final walkthrough.
ROOFING AND SIDING
Quality roofing and siding provide lasting protection and a clean, finished appearance.
DOORS AND WINDOWS
Doors and windows are positioned for convenient access, ventilation, and natural light.
PROJECT COMPLETION
We complete the finishing details and review the completed building with you during the final walkthrough.
BUILDINGS FOR EVERY PURPOSE
RESIDENTIAL BUILDINGS
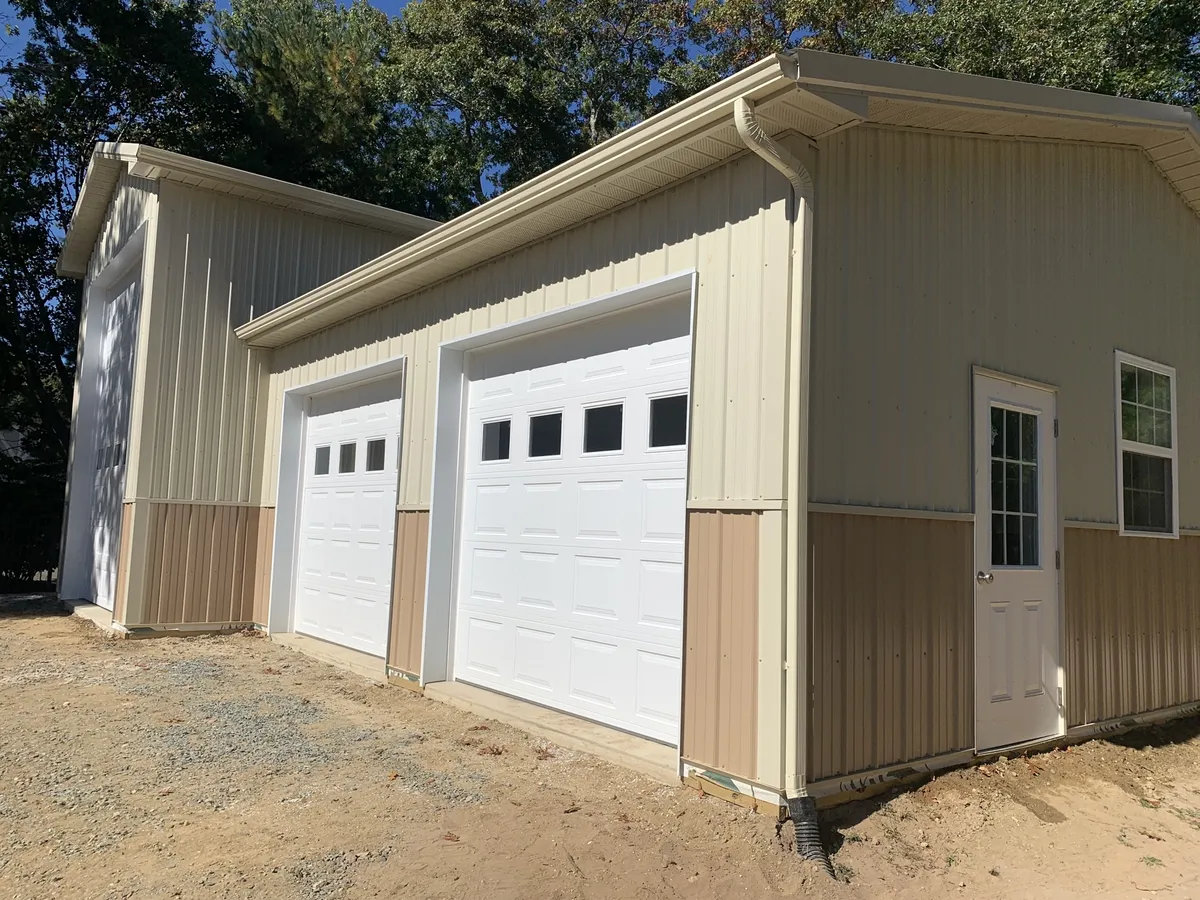
Custom garages, workshops, storage buildings, and other versatile structures designed for homeowners.
COMMERCIAL BUILDINGS
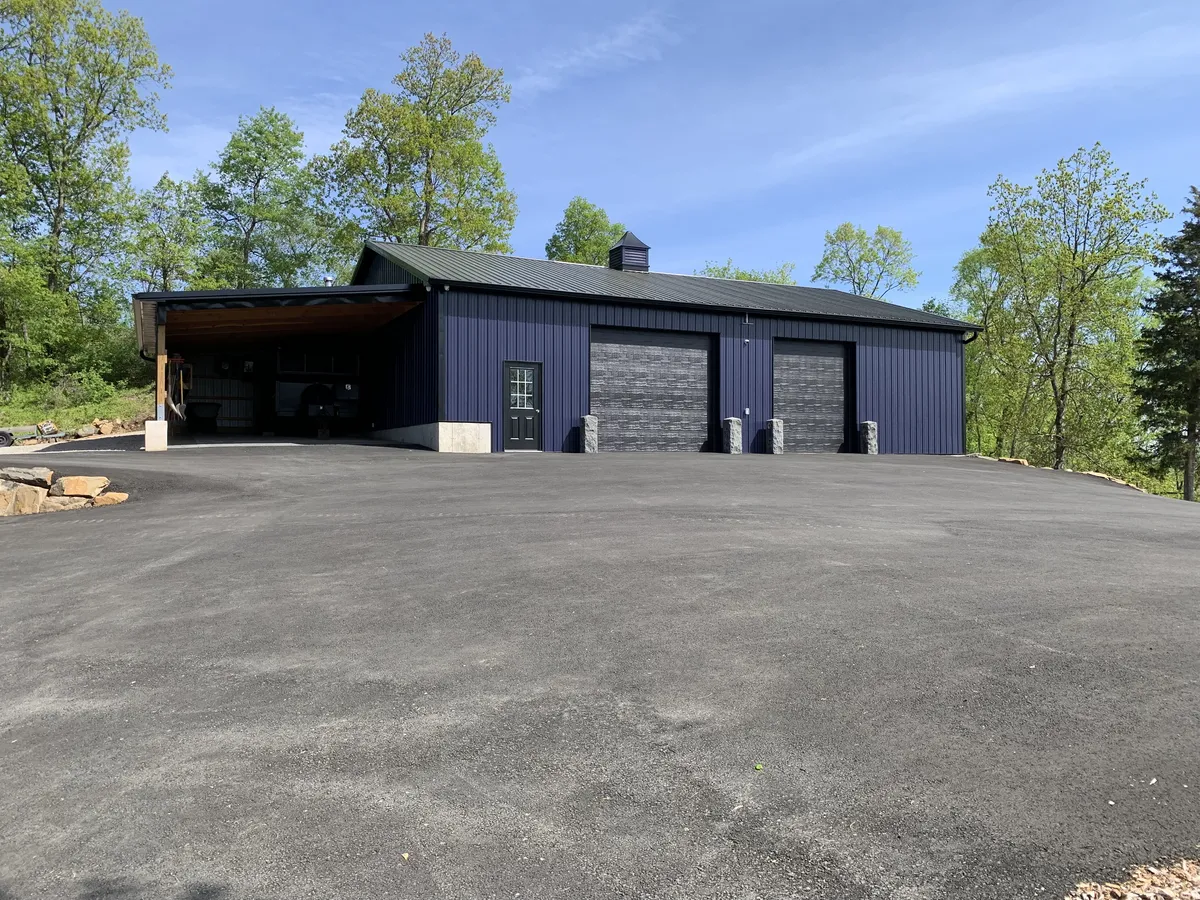
Flexible buildings with customizable layouts for businesses, facilities, equipment, and storage operations.

AGRICULTURAL BUILDINGS
Durable barns and storage buildings designed for equipment, livestock, and agricultural operations.
RECREATIONAL BUILDINGS
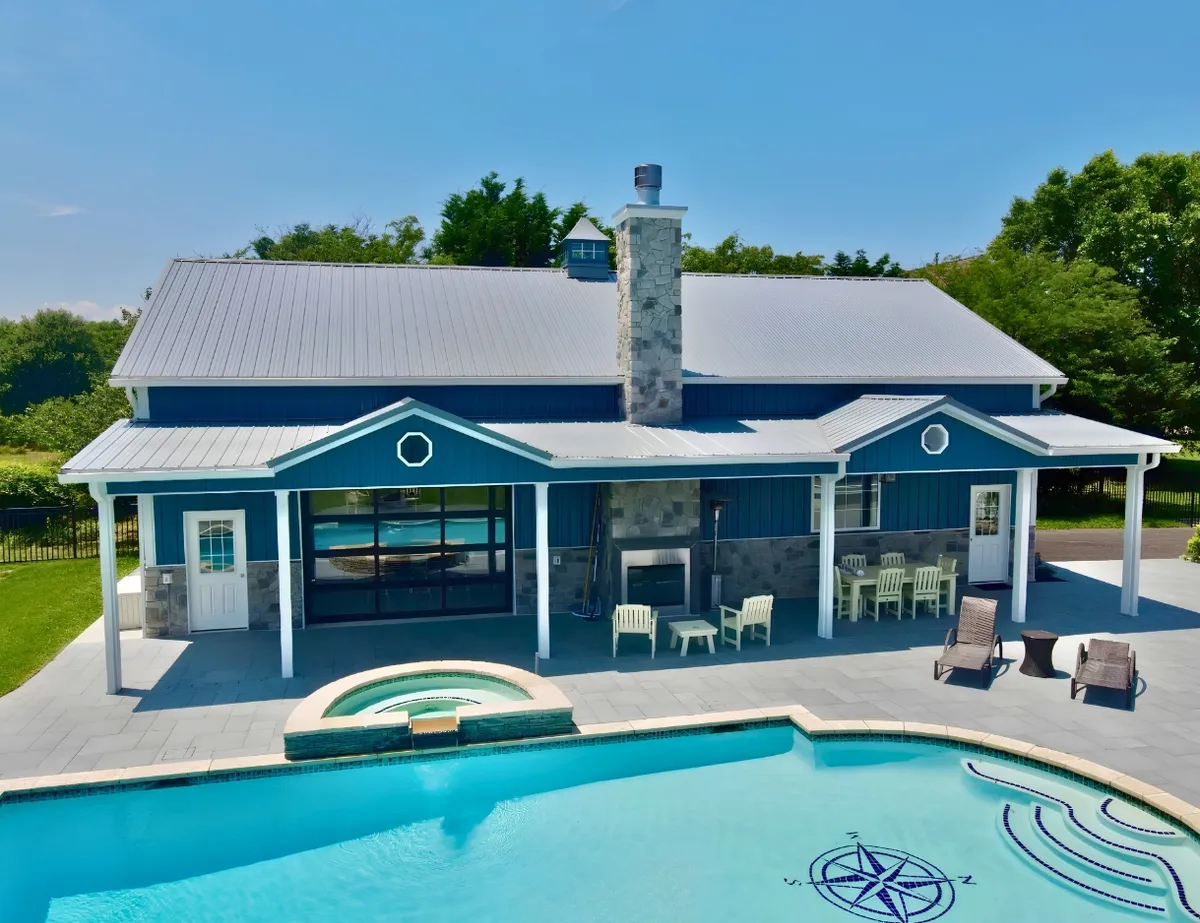
Custom pool bars, batting cages, pavilions, and other spaces built for recreation and entertainment.
Benefits of Pole Building Construction

OPEN INTERIOR SPACE
Wide, open interiors with fewer interior load-bearing walls provide more usable and adaptable space.

FLEXIBLE LAYOUTS
Easily adapt the layout for your equipment, storage, or workspace needs.

CUSTOM DESIGN OPTIONS
Choose sizes, colors, doors, windows, and features that fit your style and property.

DURABLE CONSTRUCTION
Quality materials and proper construction methods deliver strength and long service life.
OPEN INTERIOR SPACE
Wide, open interiors with fewer interior load-bearing walls provide more usable and adaptable space.
FLEXIBLE LAYOUTS
Easily adapt the layout for your equipment, storage, or workspace needs.
CUSTOM DESIGN OPTIONS
Choose sizes, colors, doors, windows, and features that fit your style and property.
DURABLE CONSTRUCTION
Quality materials and proper construction methods deliver strength and long service life.
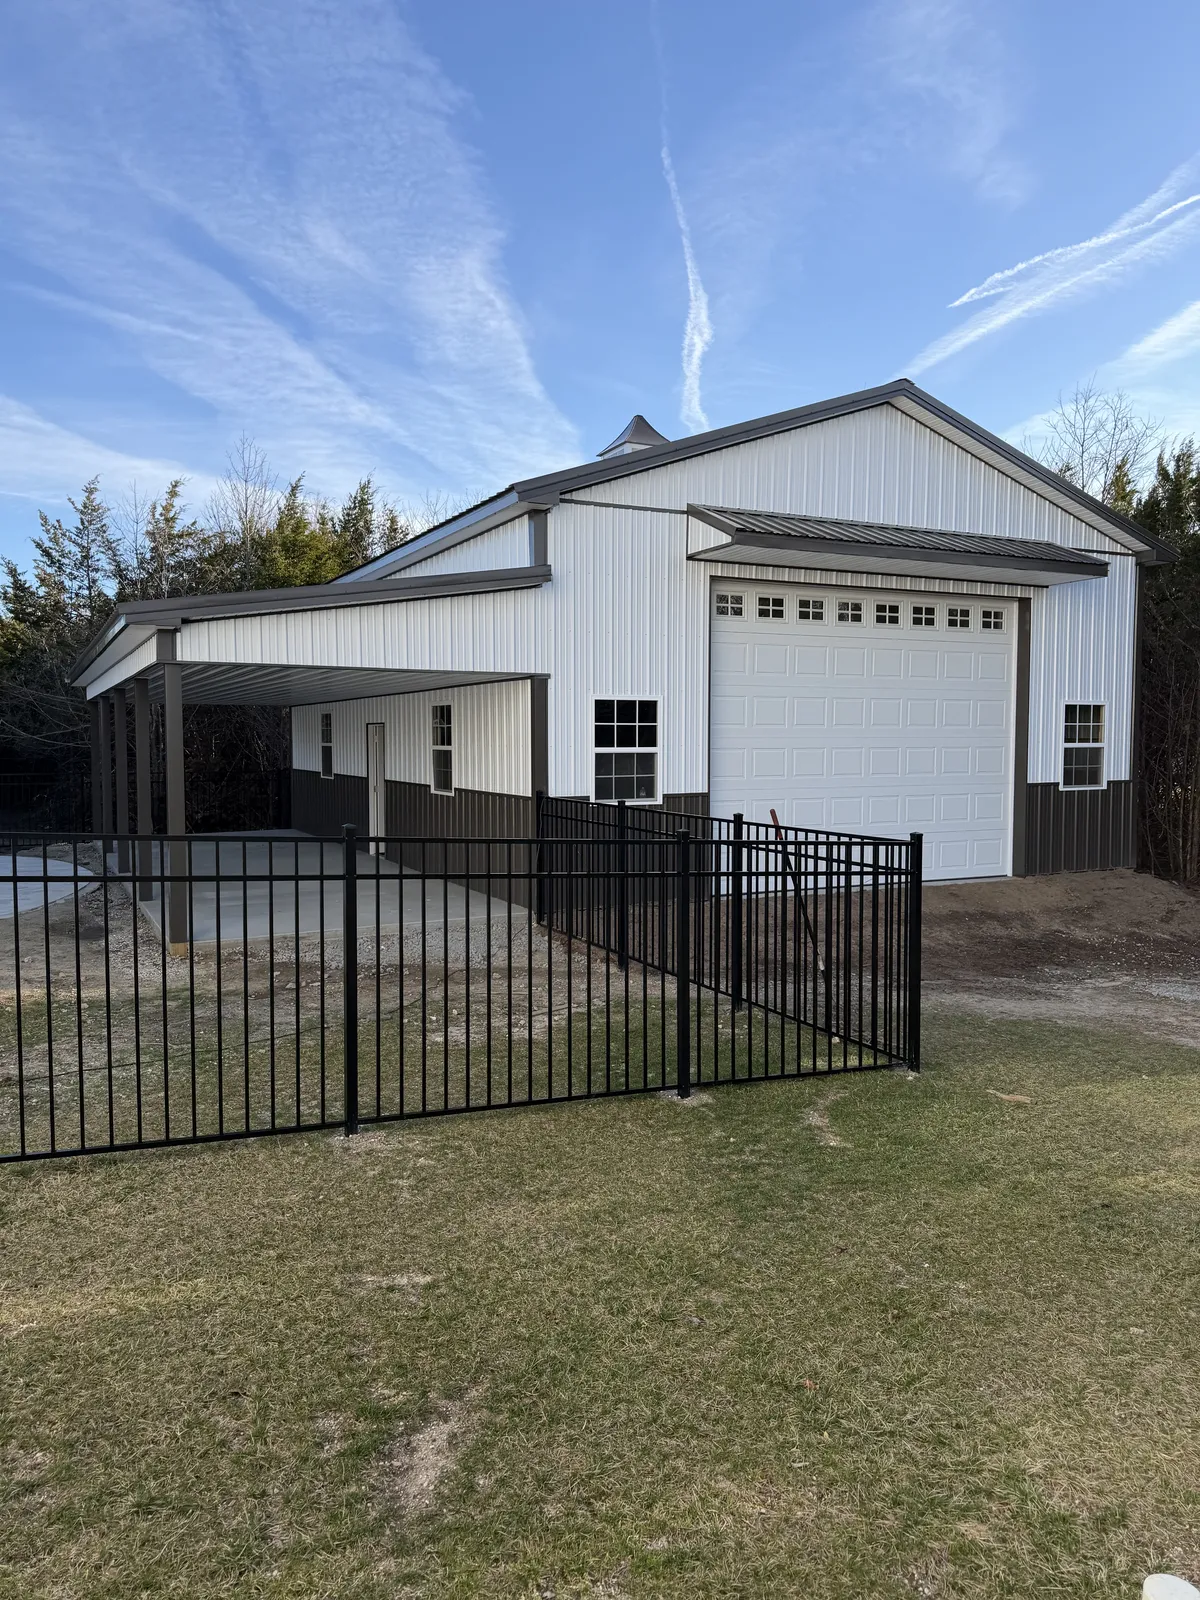
CUSTOMIZE YOUR POLE BUILDING
PLAN THE DETAILS AROUND YOUR NEEDS

Building Size
Interior Layout

Roofing and Siding Colors
Overhead Doors
Entry Doors

Windows
Cupolas and Exterior Features
Lean-Tos and Covered Areas
CUSTOMIZE YOUR POLE BUILDING
PLAN THE DETAILS AROUND YOUR NEEDS
Building Size
Interior Layout
Roofing & Siding Colors
Overhead Doors
Entry Doors
Windows
Cupolas and Exterior Features
Lean-Tos and Covered Areas
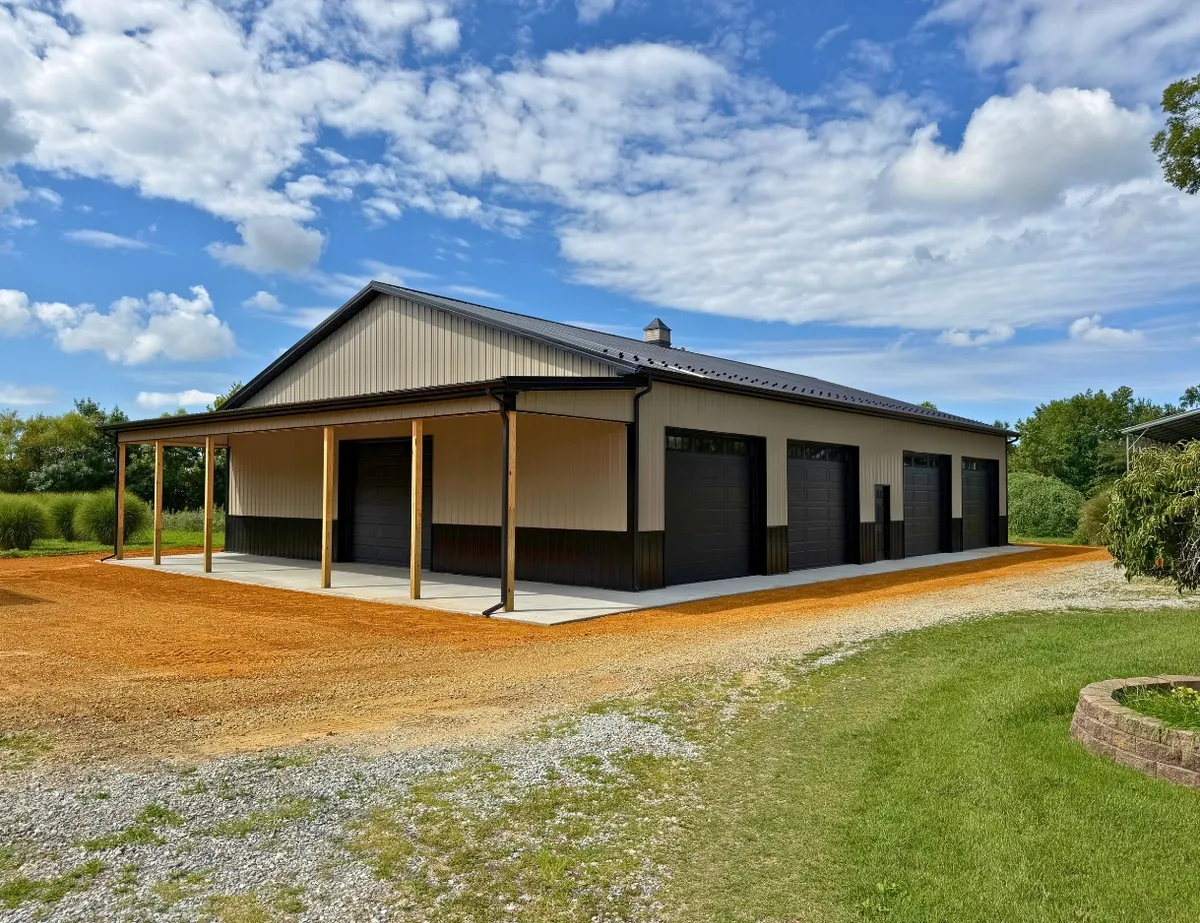
✦ THE POLE BUILDING CONSTRUCTION PROCESS
FROM DESIGN AND QUOTING TO FINAL COMPLETION

Designing and quoting
We plan your building’s size, layout, colors, doors, windows, and other options, then prepare a quote for the agreed scope.

Site visit
After initial design and quoting, we review the proposed building location, access, and site conditions with you.

Site prep
The agreed clearing, excavation, grading, and building pad work prepare the property for construction.

Building construction
Our team constructs your pole building using quality materials, proven construction methods, and careful craftsmanship.

Final walk through
We complete a final walkthrough to ensure everything is built to your satisfaction.
✦ FEATURED POLE BUILDING
BUILT AROUND THE CUSTOMER’S PROPERTY AND PURPOSE
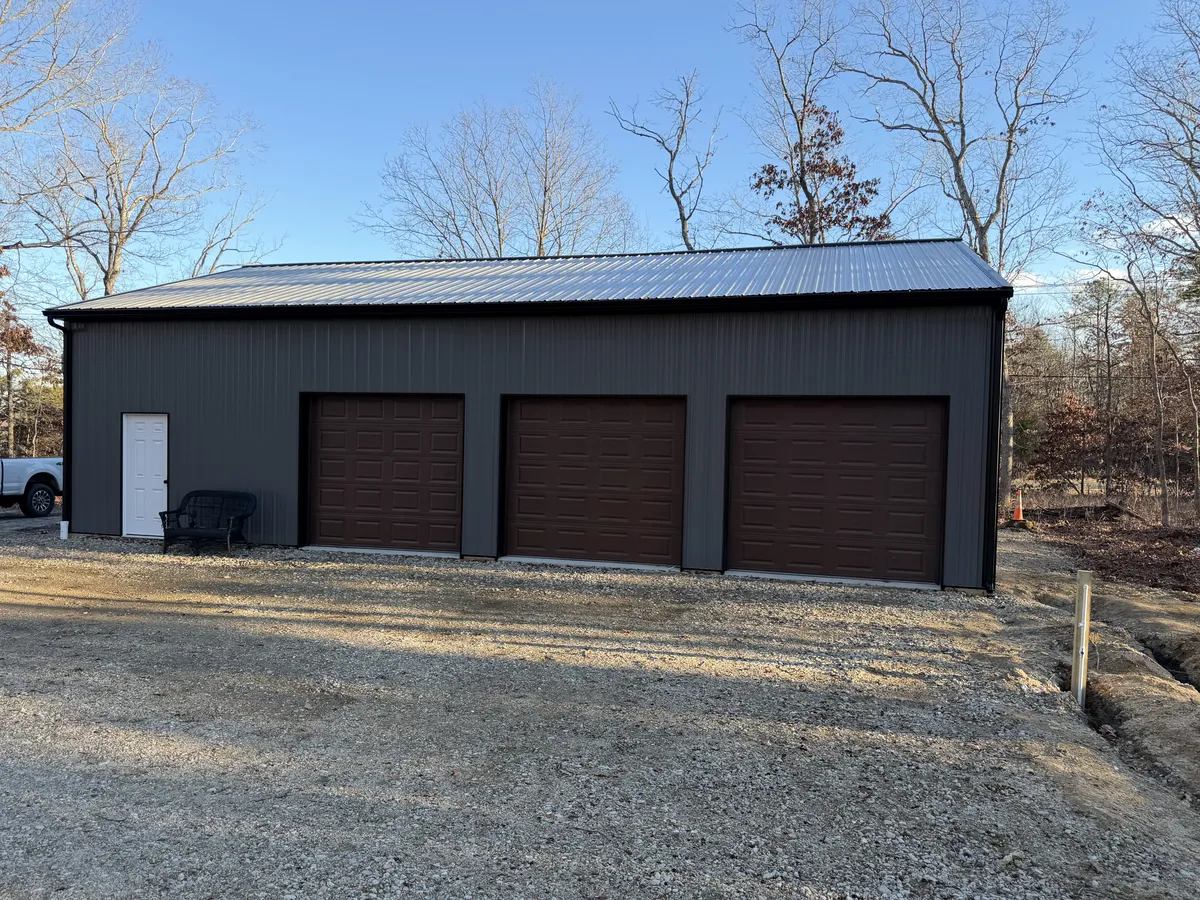
BUILDING TYPE
Residential
PROJECT USE
Workshop and Garage
LOCATION
New Jersey
✦ COMMON QUESTIONS
POLE BUILDING CONSTRUCTION FAQS
What is post-frame construction?
Post-frame construction is a wood-framed building method that uses large posts and horizontal framing to support the structure. This method allows for flexible layouts, spacious interiors, and many different building uses.
Can the size and layout be customized?
Yes. Your building’s size, layout, colors, doors, windows, and other available features can be customized around your property, intended use, and preferences.
Can site preparation be included?
Yes. Cimino can coordinate site preparation, land clearing, and grading to prepare the building area before construction begins.
Can concrete flooring be added?
Yes. A professionally installed concrete floor can be planned around the building’s intended use and coordinated with the rest of the project.
How do I get started?
Request a free quote or call (609) 416-1258. Cimino will discuss your property, intended use, preferred building features, and the next steps for your project.
RELATED SERVICES
SITE WORK & LAND PREPARATION
Prepare your property for construction with clearing, grading, excavation, and other available site services.

CONCRETE FLOORS
Complete your pole building with a durable concrete floor designed around the building’s intended use.
START-TO-FINISH PROJECTS
Simplify your project with coordinated services from initial site preparation through final building completion.
Site Work & Land Preparation
Prepare your property for construction with clearing, grading, excavation, and other available site services.
Concrete Floors
Complete your pole building with a durable concrete floor designed around the building’s intended use.
Start-to-Finish Projects
Simplify your project with coordinated services from initial site preparation through final building completion.
✦ READY TO START YOUR POLE BUILDING PROJECT?
LET’S BUILD SOMETHING GREAT TOGETHER
Cimino Pole Buildings constructs residential, commercial, agricultural, and recreational pole buildings throughout New Jersey. From site preparation to the finished building, Cimino provides complete project solutions backed by quality craftsmanship and clear communication.
Email: [email protected]
Phone: (609) 416-1258


Business hours
Monday–Friday: 7 AM–7 PM
Saturday: 8 AM–3 PM
Sunday: Closed
Serving South Jersey and communities throughout New Jersey.
NJHIC# 13VH12549200
© 2026 Cimino Construction LLC. All rights reserved.
Serving South Jersey and communities throughout New Jersey.
NJHIC# 13VH12549200
© 2026 Cimino Construction LLC. All rights reserved.