CUSTOM STORAGE BUILDINGS
SPACE FOR VEHICLES, EQUIPMENT, AND EVERYDAY STORAGE
Cimino Pole Buildings designs and constructs custom storage buildings throughout New Jersey for vehicles, equipment, tools, seasonal items, and business inventory. Every building is planned around your property, access needs, storage goals, and long-term use.
STORAGE SPACE BUILT FOR YOUR PROPERTY
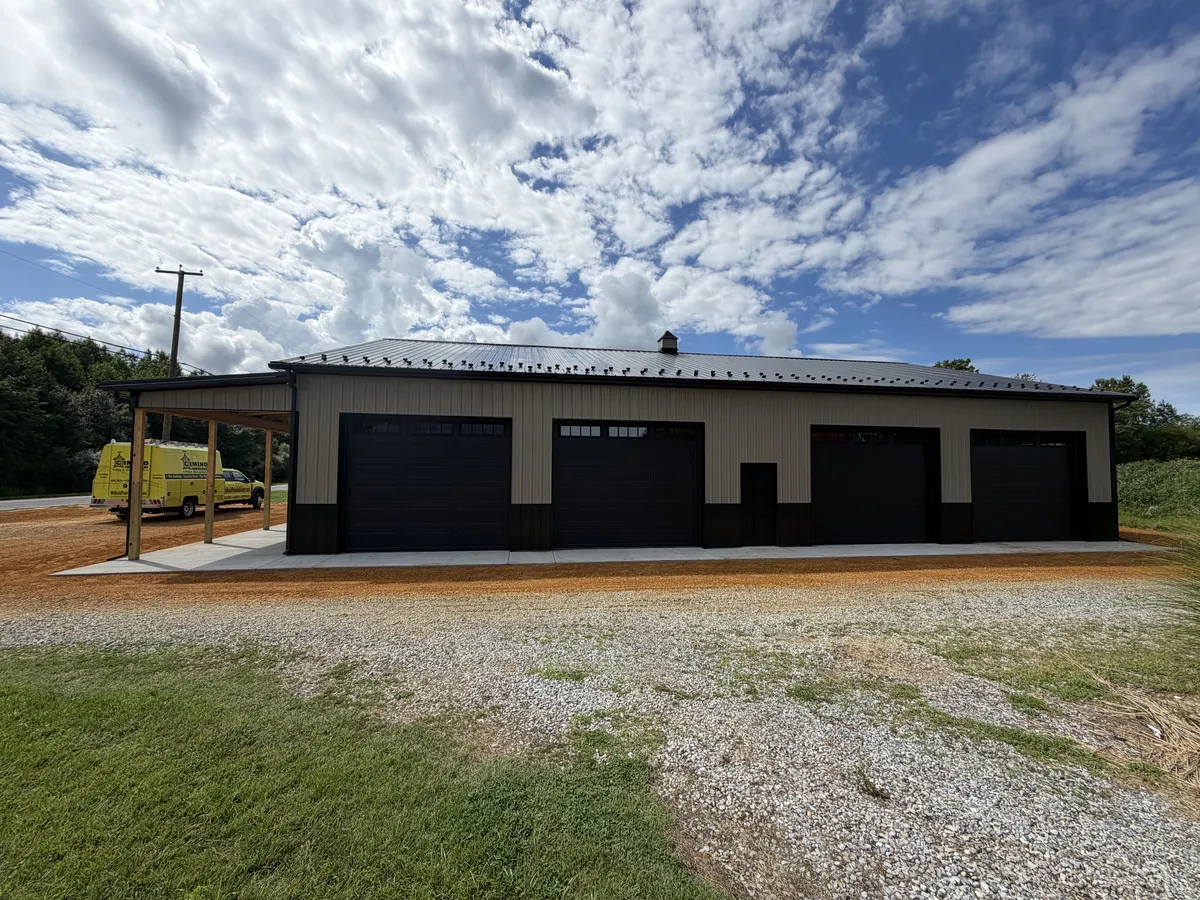
A custom post-frame storage building gives you flexible, dependable space without settling for a one-size-fits-all layout. Cimino plans door placement, clear-span space, access, height, finishes, and site preparation around what you need to store today and in the future.
WHAT CAN YOUR STORAGE BUILDING INCLUDE?
Choose the layout and practical features that make your storage building easy to access, organize, and use year-round.

FLEXIBLE INTERIORS
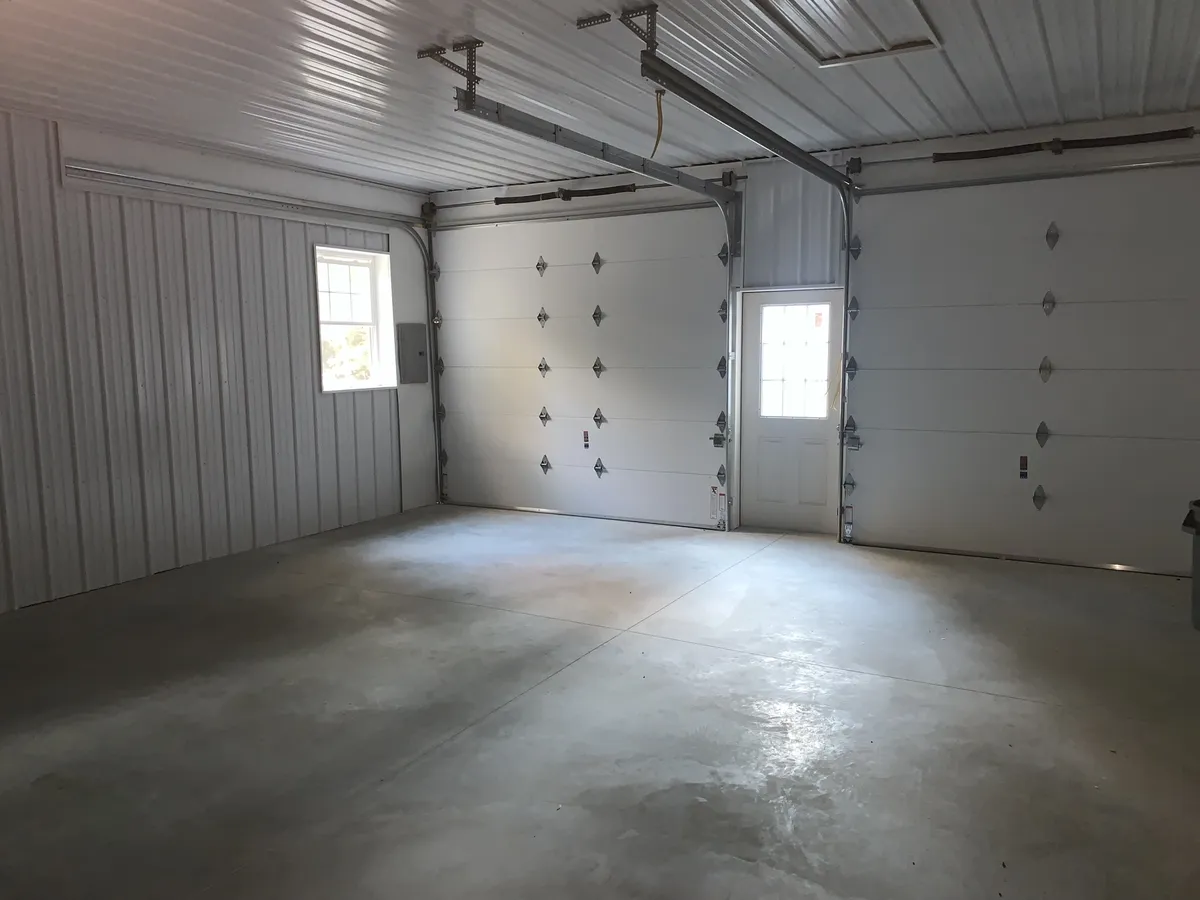
Plan open storage space around vehicles, equipment, shelving, and the belongings you need to keep together.
EASY BUILDING ACCESS
Position doors around driveway access, loading needs, and moving larger items in and out.

ROOM FOR LARGER ITEMS
Discuss building dimensions, door clearances, and interior height around the equipment or vehicles you plan to store.
FLEXIBLE INTERIORS
Plan open storage space around vehicles, equipment, shelving, and the belongings you need to keep together.
EASY BUILDING ACCESS
Position doors around driveway access, loading needs, and moving larger items in and out.
ROOM FOR LARGER ITEMS
Discuss building dimensions, door clearances, and interior height around the equipment or vehicles you plan to store.

CONCRETE FLOOR OPTIONS
Choose whether a concrete floor fits your intended use, from vehicle storage to organized work and loading areas.

WINDOWS & ENTRY DOORS
Add convenient everyday access and available window options where they suit your storage layout.

CUSTOM EXTERIOR FINISHES
Select available colors and exterior details that complement your property and the way you want the building to look.
CONCRETE FLOOR OPTIONS
Choose whether a concrete floor fits your intended use, from vehicle storage to organized work and loading areas.
WINDOWS & ENTRY DOORS
Add convenient everyday access and available window options where they suit your storage layout.
CUSTOM EXTERIOR FINISHES
Select available colors and exterior details that complement your property and the way you want the building to look.
STORAGE FOR EVERY PART OF YOUR LIFE
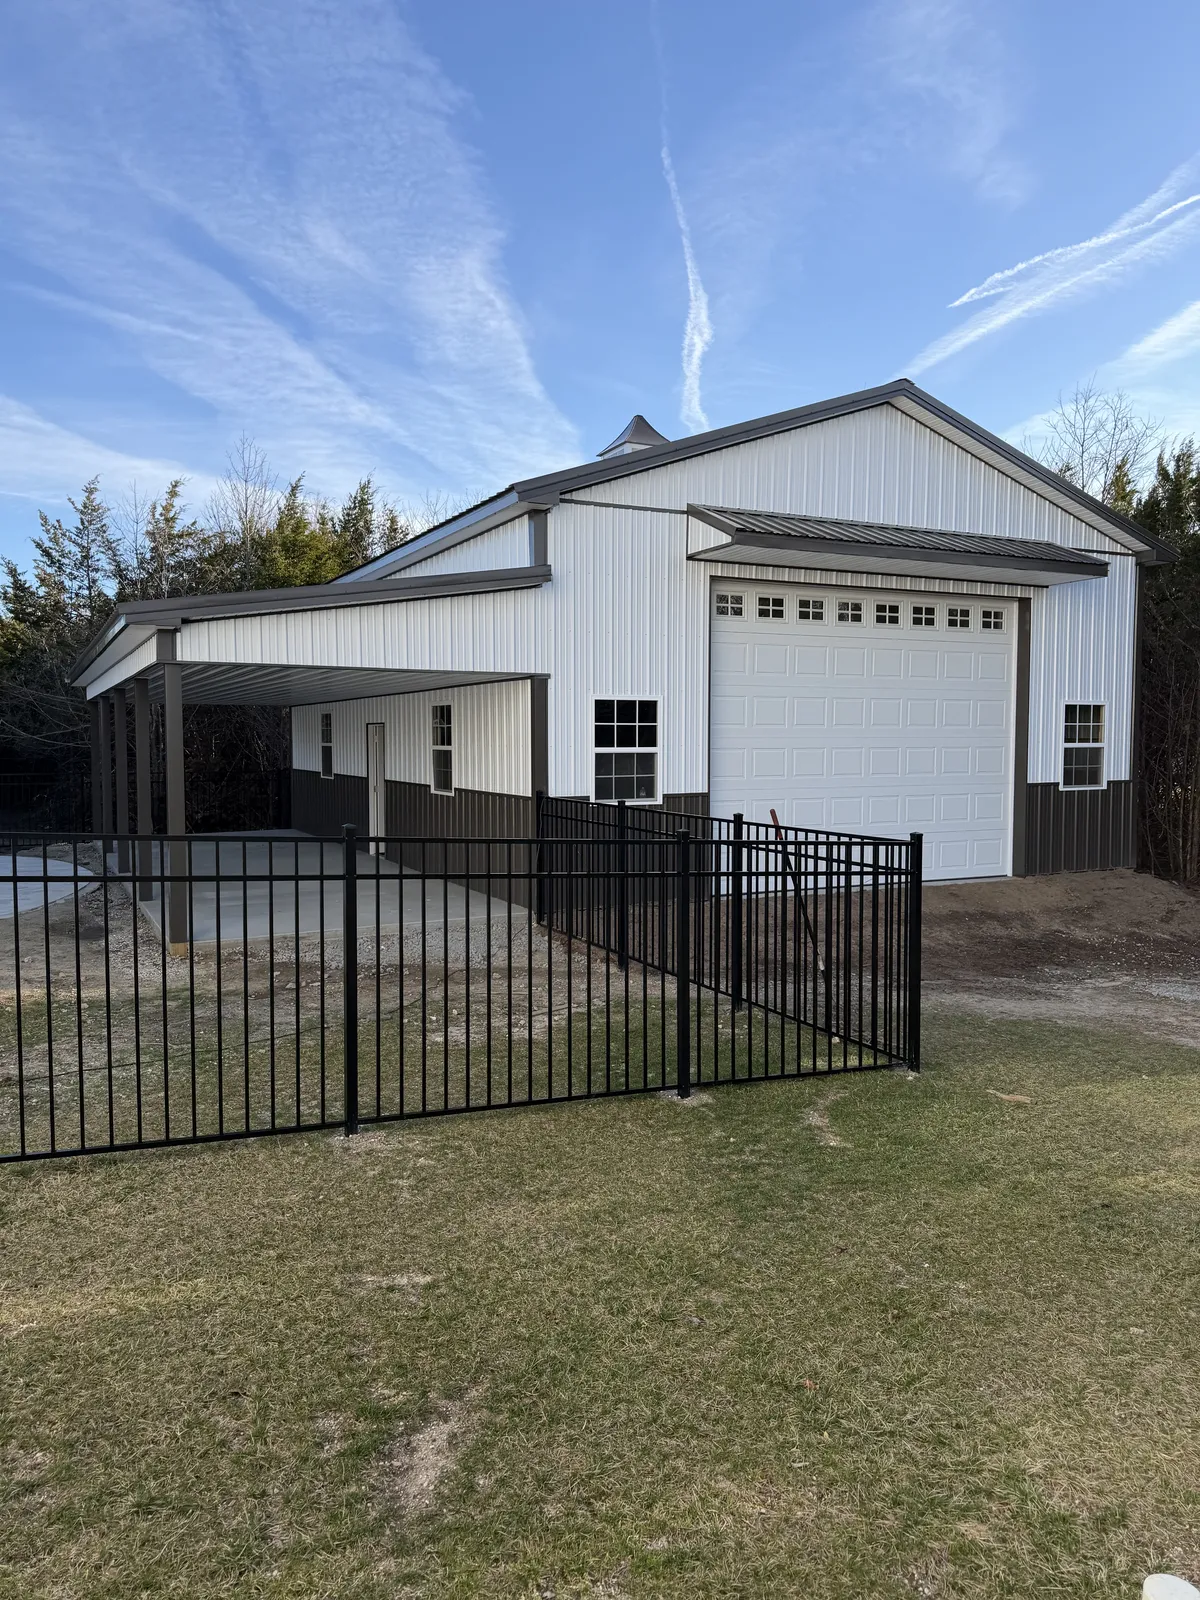

HOME & PROPERTY
Keep vehicles, tools, lawn equipment, and seasonal belongings together in covered storage planned around your home and property.
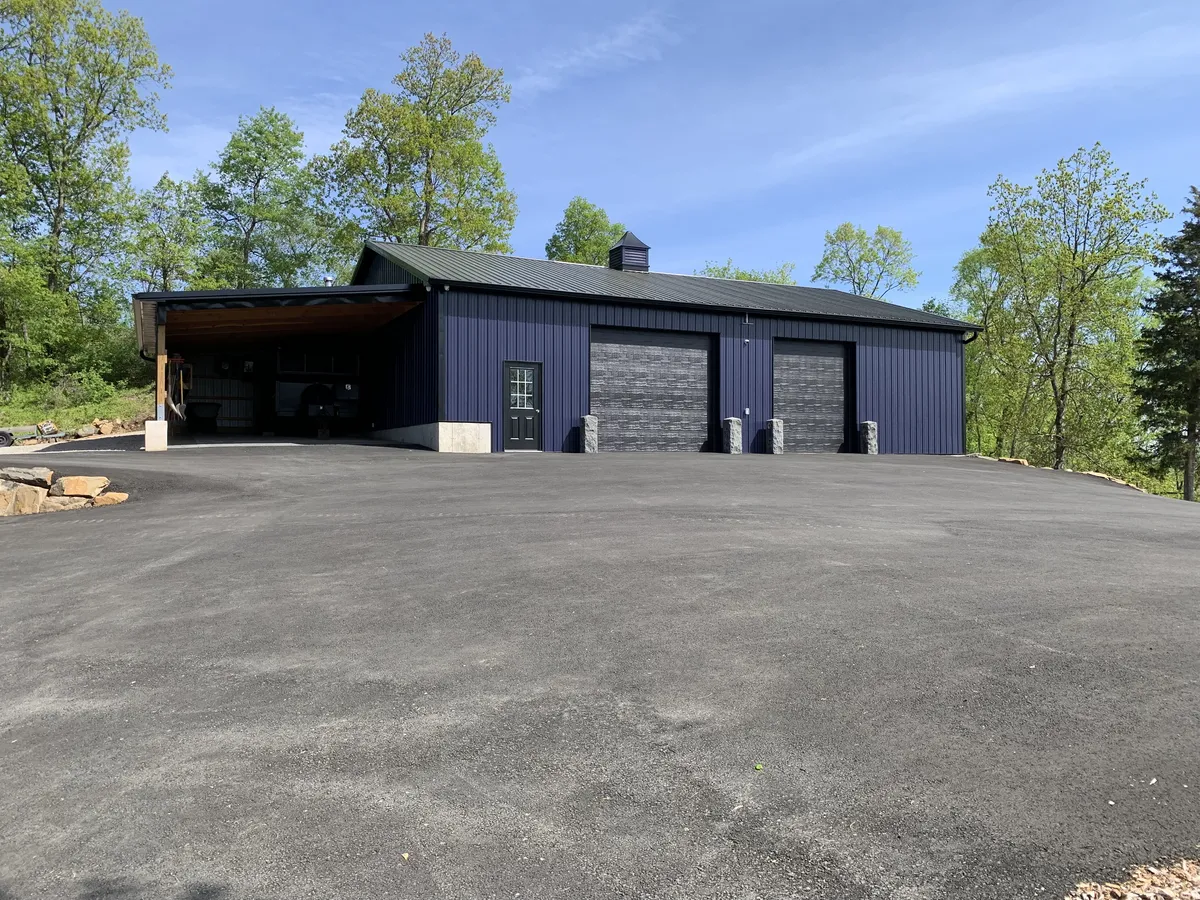
BUSINESS STORAGE
Organize business equipment, supplies, and inventory in a building planned around practical access.

FARM EQUIPMENT
Make room for farm equipment, implements, and supplies with doors and clearances suited to your needs.
RECREATIONAL GEAR
Store hobby vehicles, outdoor gear, and recreational equipment together between uses.
BENEFITS OF A CUSTOM STORAGE BUILDING
FLEXIBLE STORAGE SPACE
Arrange flexible interior space around what you own, with room for shelving, equipment, and changing storage needs.
EASY VEHICLE ACCESS
Plan convenient access for vehicles, trailers, and equipment around the building and driveway.
CUSTOM DOORS AND HEIGHT
Choose door sizes and building height around the clearance requirements of the items you store.
DURABLE POST-FRAME DESIGN
Create a purpose-built structure with dimensions and finishes selected for your property and intended use.
FLEXIBLE STORAGE SPACE
Arrange flexible interior space around what you own, with room for shelving, equipment, and changing storage needs.
EASY VEHICLE ACCESS
Plan convenient access for vehicles, trailers, and equipment around the building and driveway.
CUSTOM DOORS AND HEIGHT
Choose door sizes and building height around the clearance requirements of the items you store.
DURABLE POST-FRAME DESIGN
Create a purpose-built structure with dimensions and finishes selected for your property and intended use.
STORAGE DESIGNED AROUND WHAT YOU OWN
PLAN THE RIGHT SPACE, ACCESS, AND FEATURES

Building Dimensions
Storage Building Placement
Overhead Door Options
Windows & Entry Doors
Exterior Colors

Concrete Flooring
Interior Clearance
Shelving & Storage Layout
STORAGE DESIGNED AROUND WHAT YOU OWN
PLAN THE RIGHT SPACE, ACCESS, AND FEATURES
Building Dimensions
Storage Building Placement
Overhead Door Options
Windows & Entry Doors
Exterior Colors
Concrete Flooring
Interior Clearance
Shelving & Storage Layout
✦ THE STORAGE BUILDING PROCESS
FROM STORAGE PLANS TO A FINISHED BUILDING

Designing and quoting
We plan dimensions, clearances, doors, and available options around what you need to store, then prepare a quote for the agreed scope.

Site visit
After initial design and quoting, we review the proposed storage building area, driveway access, and existing site conditions with you.

Site prep
The agreed clearing, excavation, grading, and building pad work prepare the property for construction.

Building construction
The post-frame storage building is constructed with the selected doors, windows, exterior finishes, and agreed features.

Final walk through
We review the agreed building and site work with you as the project reaches completion.
✦ EXPLORE CIMINO PROJECTS
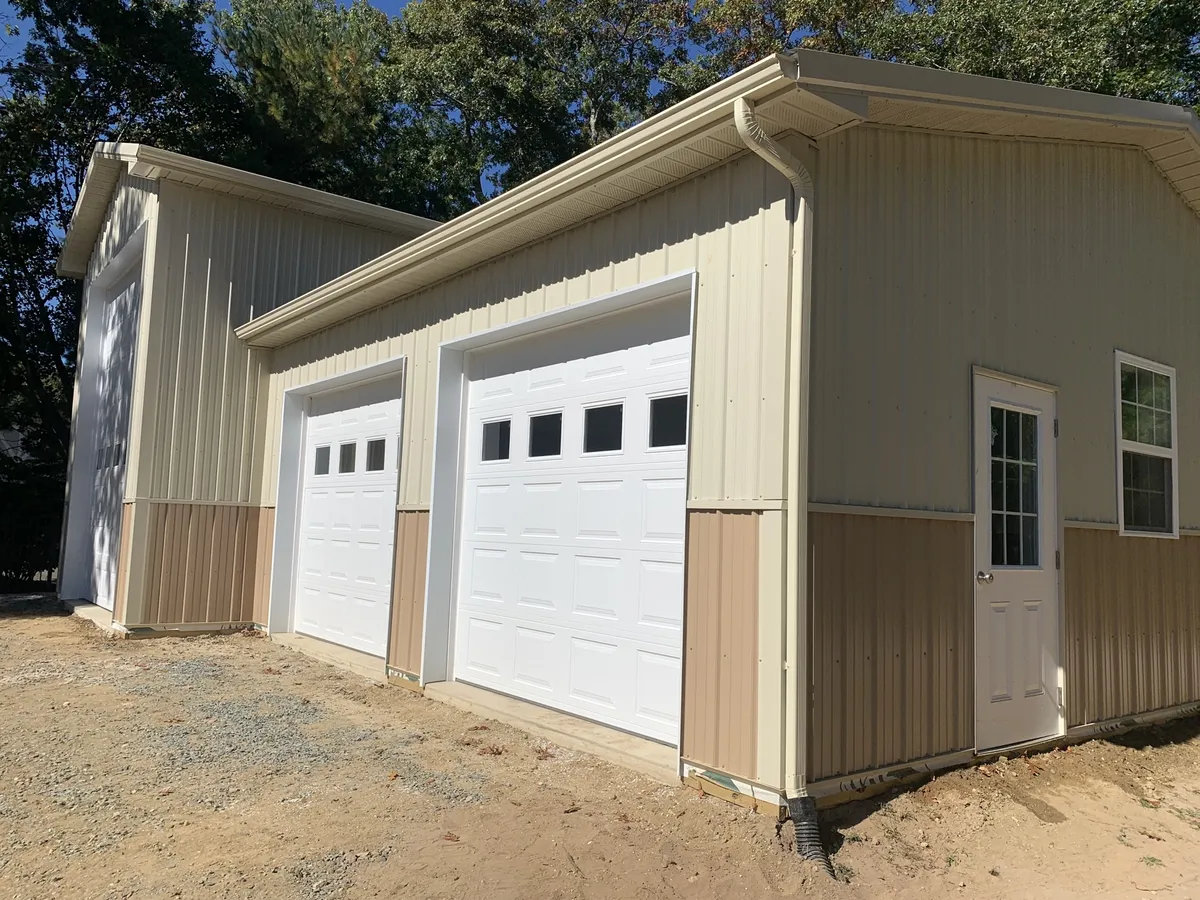
CUSTOM STORAGE PLANNED FOR EASY ACCESS AND LONG-TERM USE
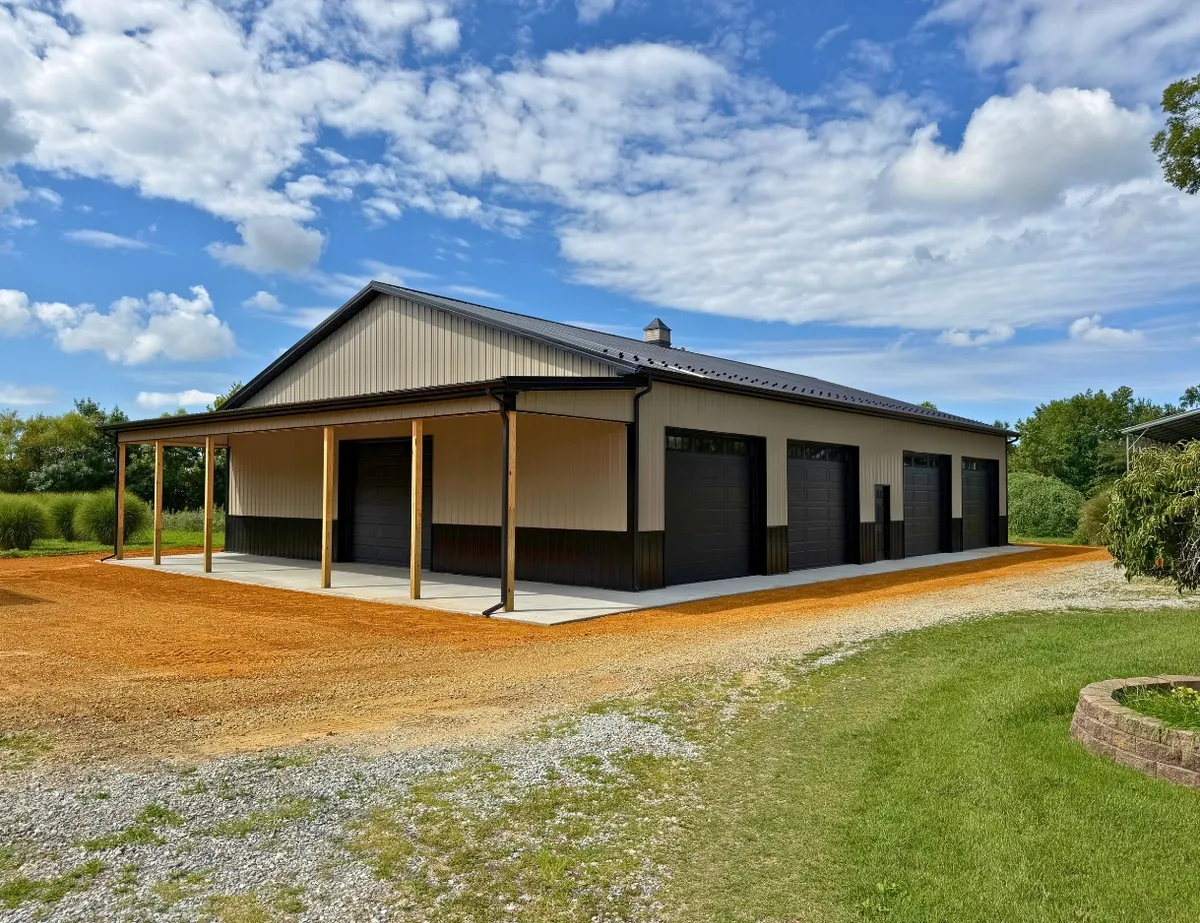
PROJECT TYPE
Multi-Bay Storage Building
WORK COMPLETED
Site Preparation & Pole Building Construction
LOCATION
New Jersey
✦ COMMON QUESTIONS
STORAGE BUILDING FAQS
What can I store in a post-frame storage building?
A storage building can be planned for vehicles, equipment, tools, seasonal belongings, business inventory, and other items. Discuss what you need to store so the layout, access, and available features suit the intended use.
How do I choose the right building size?
Start with the dimensions of the items you need to store, then allow room for access, movement, shelving, and future needs. Cimino can discuss building dimensions and door placement around your plans.
Can the building accommodate large equipment or vehicles?
Door openings, interior clearances, building height, and driveway access can be planned around your equipment or vehicles. Share their dimensions and how they will move into and around the building.
Can I include a concrete floor?
Concrete flooring can be discussed as part of your storage building project. The floor requirements depend on the intended use and the vehicles or equipment the building will contain.
How do I get started?
Request a free quote and tell us about your property, what you need to store, and any size or access requirements. We can discuss the building and site work needed for your project.
RELATED SERVICES

POLE BUILDING CONSTRUCTION
Custom residential, commercial, agricultural, and recreational pole buildings constructed around your property and intended use.
CONCRETE FLOORS
Complete your pole building with a durable concrete floor designed around the building’s intended use.

START-TO-FINISH PROJECTS
Simplify your project with coordinated services from initial site preparation through final building completion.
POLE BUILDING CONSTRUCTION
Custom residential, commercial, agricultural, and recreational pole buildings constructed around your property and intended use.
Concrete Floors
Complete your pole building with a durable concrete floor designed around the building’s intended use.
Start-to-Finish Projects
Simplify your project with coordinated services from initial site preparation through final building completion.
✦ READY TO PLAN YOUR STORAGE BUILDING?
LET’S BUILD THE SPACE YOU NEED TO STAY ORGANIZED
Cimino Pole Buildings constructs residential, commercial, agricultural, and recreational pole buildings throughout New Jersey. From site preparation to the finished building, Cimino provides complete project solutions backed by quality craftsmanship and clear communication.
Email: [email protected]
Phone: (609) 416-1258


Business hours
Monday–Friday: 7 AM–7 PM
Saturday: 8 AM–3 PM
Sunday: Closed
Serving South Jersey and communities throughout New Jersey.
NJHIC# 13VH12549200
© 2026 Cimino Construction LLC. All rights reserved.
Serving South Jersey and communities throughout New Jersey.
NJHIC# 13VH12549200
© 2026 Cimino Construction LLC. All rights reserved.